Conceptual Design
The first design stage that establishes the concept of the future building and is the basis for obtaining location conditions.
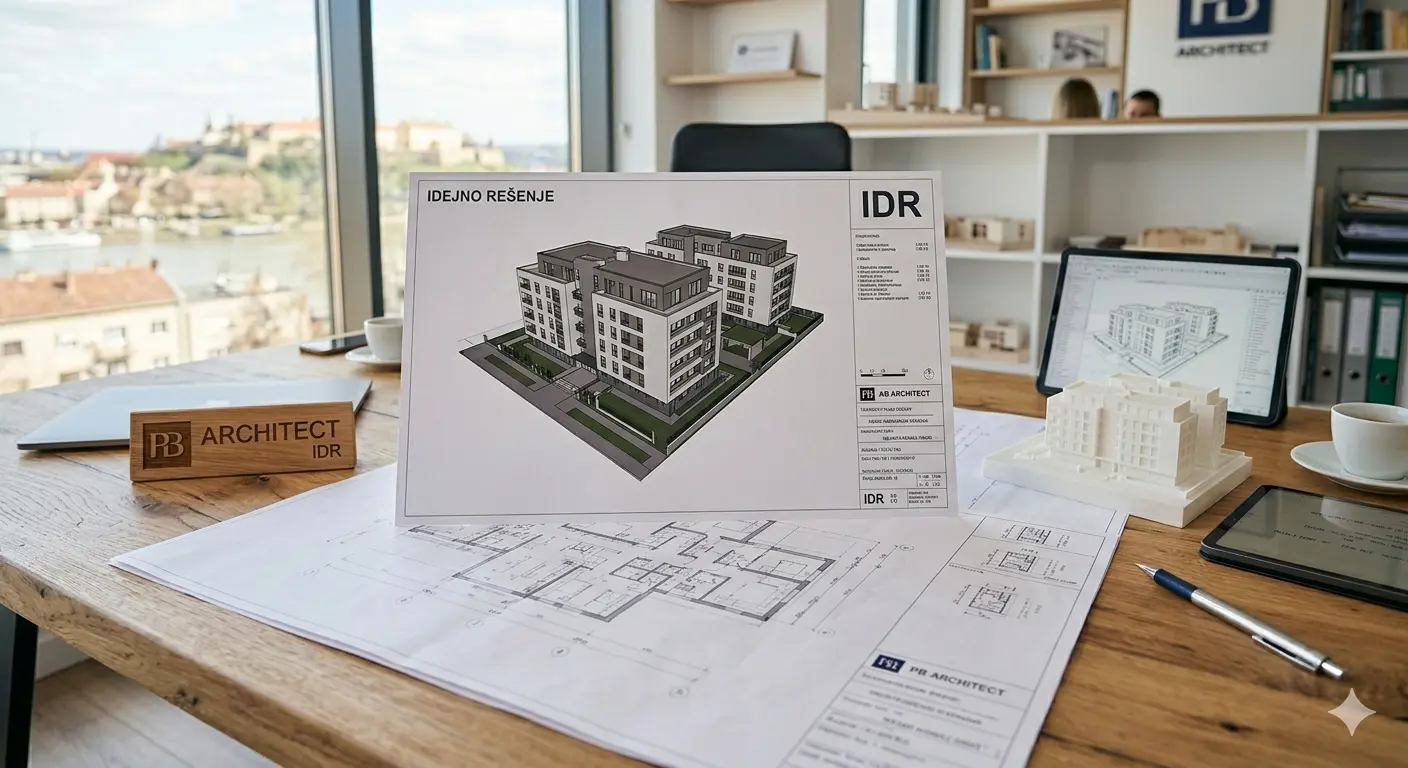
The Conceptual Design (IDR) is a form of project submitted with the Request for Issuance of Location Conditions. Under the Rulebook that came into force in April 2015, the IDR has a precisely defined content and only the Architecture section is submitted for location conditions, certified by the responsible licensed engineer.
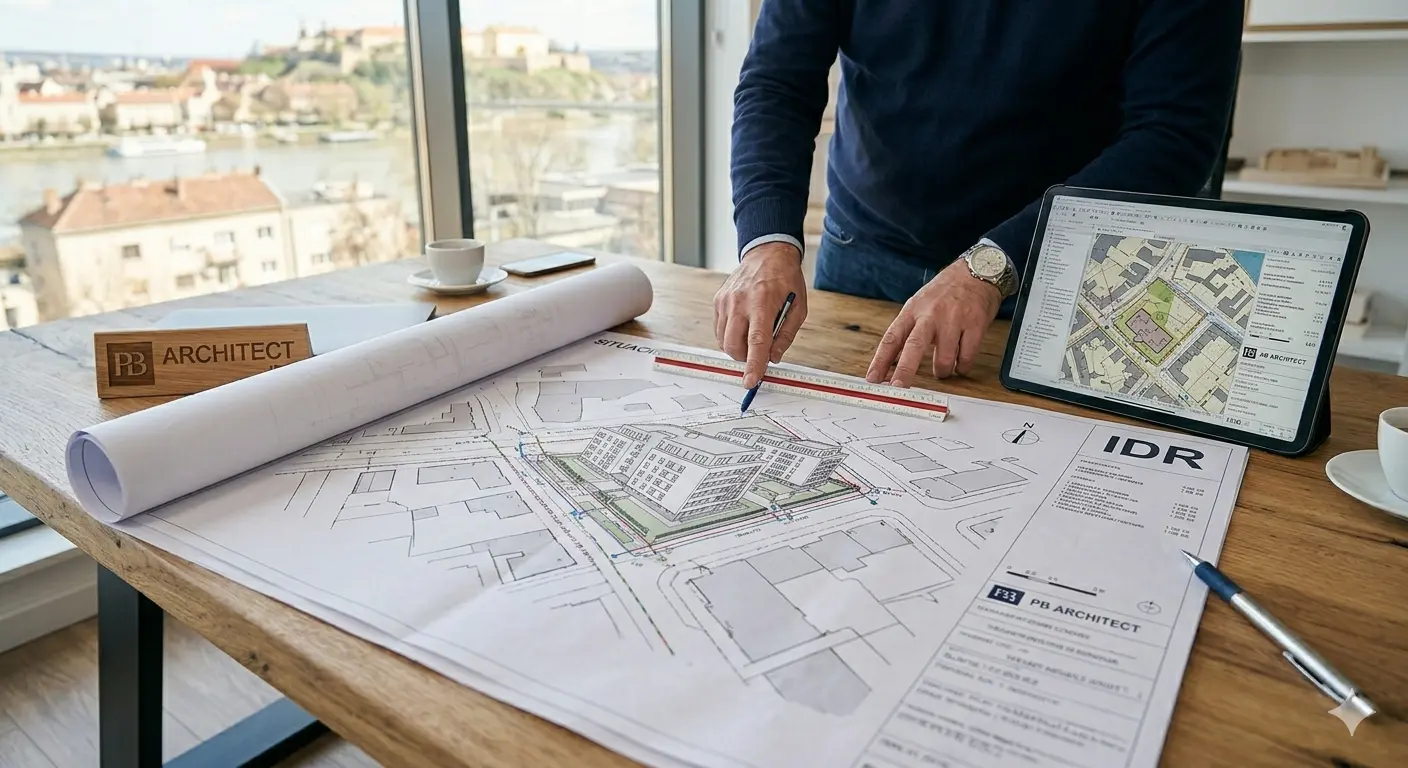
The IDR shows the planned concept of the building: its position on the plot, dimensions (horizontal and vertical envelope), planned infrastructure connection capacities (water and sewage, electricity, heating) and relevant urban planning parameters.
IDR contents
- Main volume
- Volume 1 — Architecture
Graphic attachments
- Wider and immediate site situation
- Floor plans of all characteristic storeys and roof
- Characteristic sections of the building
- All elevations of the building at appropriate scale
Documentation required for IDR
- Survey plan (prepared by a licensed surveyor)
- Location information
- Additional documentation depending on the specifics of the building
After submitting the IDR and obtaining Location Conditions, the next stage begins — preparing the Building Permit Design.