Design
Preparing technical documentation for Category A family residential buildings is a systematic process that begins with the client's requirements and ends with the issuance of a building permit. PB Architect guides you through every stage.
Construction procedure
Construction step by step
Project brief
The first stage in which the programme requirements are defined together with the investor: approximate floor area, room layout (number of rooms, bathrooms, etc.), materials and required infrastructure capacities. A well-defined project brief is the foundation of a successful project.
Conceptual design (IDR)
Based on the project brief, a Conceptual Design is prepared, showing the concept of the building and submitted with the Request for Location Conditions. The IDR defines the position of the building on the plot, dimensions, and infrastructure connection parameters.
DetailsObtaining location conditions
A unified procedure conducted before the competent administrative authority on behalf of the investor, through an authorised representative. Location Conditions is a document that defines all urban planning and technical conditions for construction.
Building permit design (PGD)
The final stage of technical documentation. The PGD is submitted with the Request for Issuance of a Building Permit Decision. For buildings up to 400 m² GFA, the PGD includes the architectural section with all required drawings and descriptions.
DetailsObtaining the building permit decision
A unified procedure before the competent local administrative authority. Once the Building Permit Decision is obtained, legal construction of the building can begin.
Construction notification and building
Before work begins, the construction site must be registered. During construction, professional technical supervision is carried out to ensure compliance with the design documentation.
DetailsTechnical acceptance and occupancy permit
Upon completion of construction, a technical inspection of the building is carried out. After a positive report from the technical inspection committee, an occupancy permit is issued, which is a condition for registering the building and using it legally.
Design areas
What we design
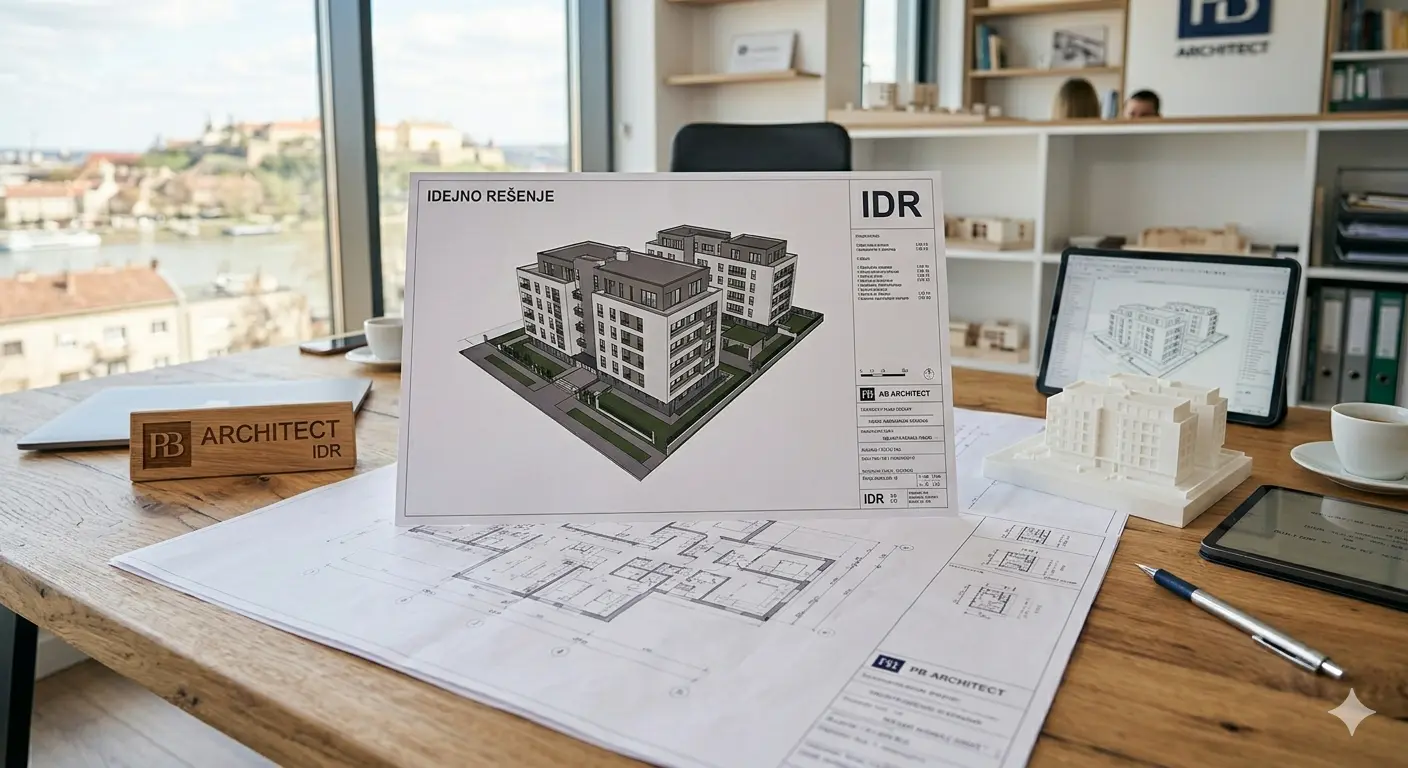
IDR — Conceptual design
The initial design stage that defines the concept of the building and obtains location conditions.
More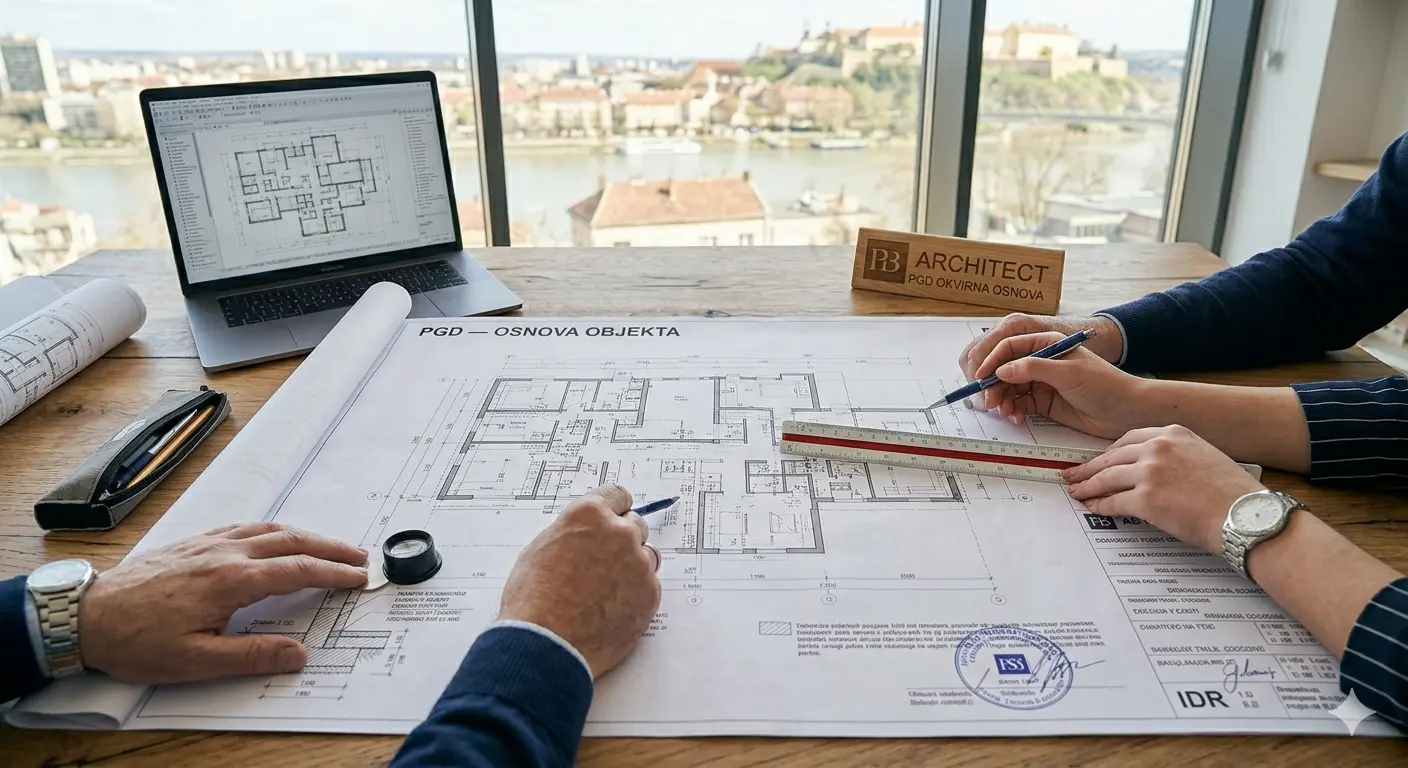
PGD — Building permit design
The key stage of technical documentation required for obtaining the building permit decision.
More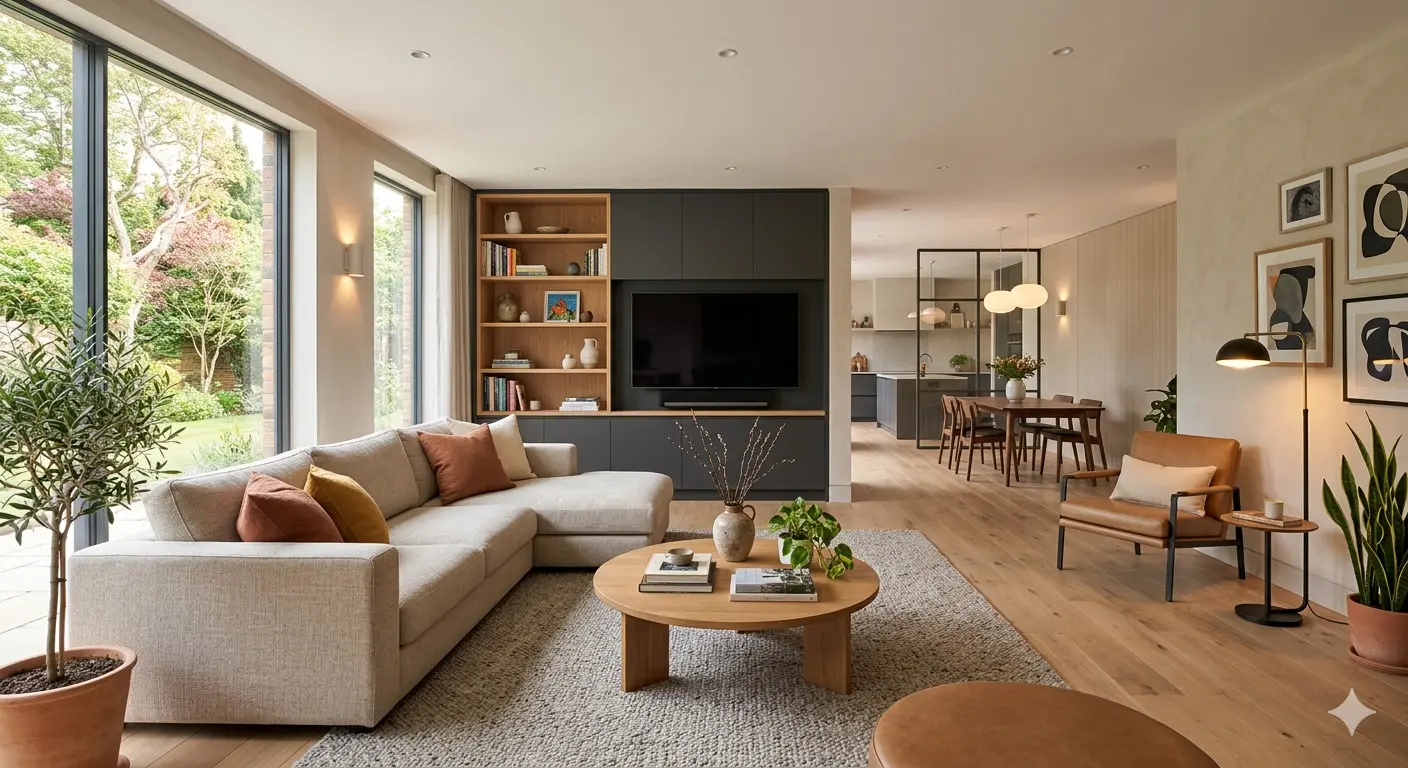
Interior
We create functional and aesthetically consistent interior solutions tailored to your needs and style.
More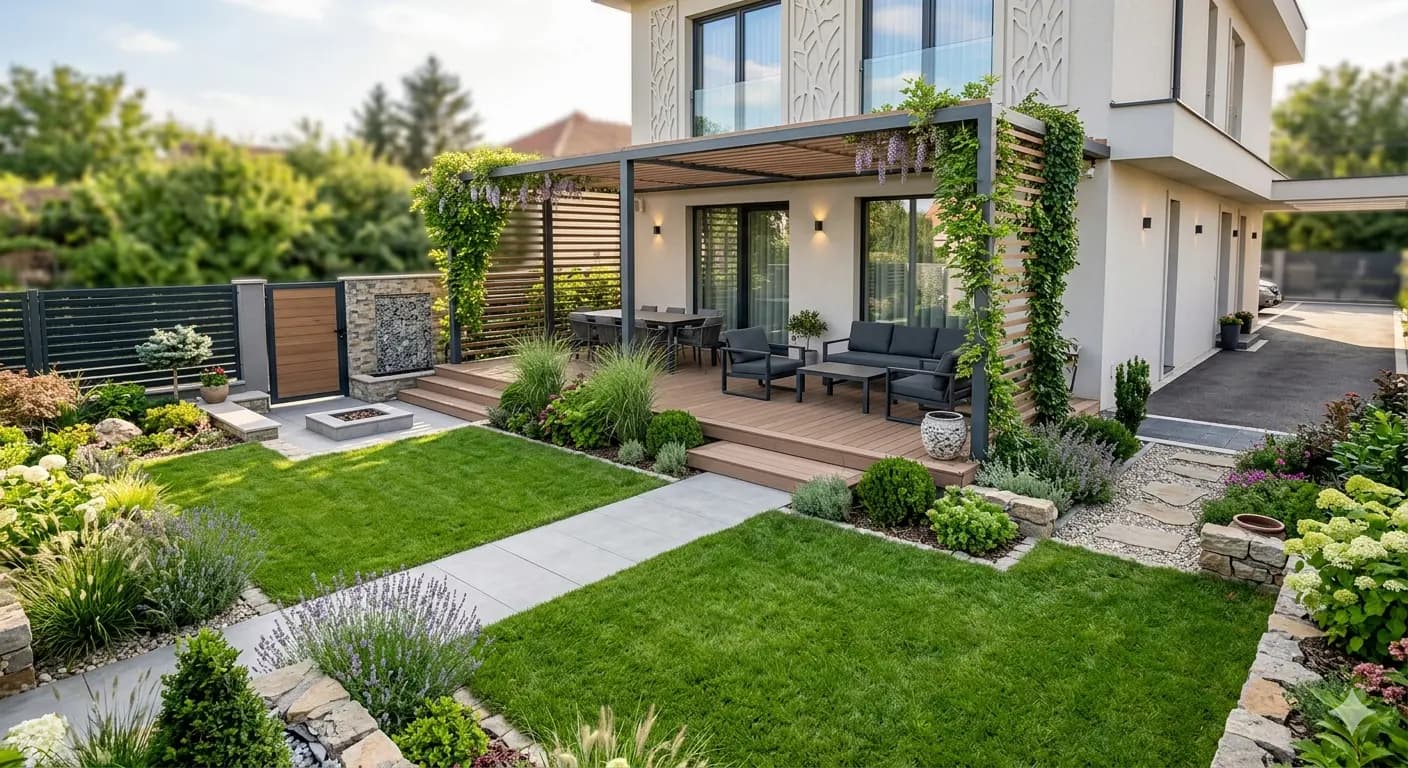
Exterior
We design courtyards, plots, gardens, fences, porches and other external spaces.
More
Cost estimation
We prepare precise investment cost estimates based on current market prices.
More