Urban Plans
Strategic and spatial planning as the foundation for organised and sustainable use of space.
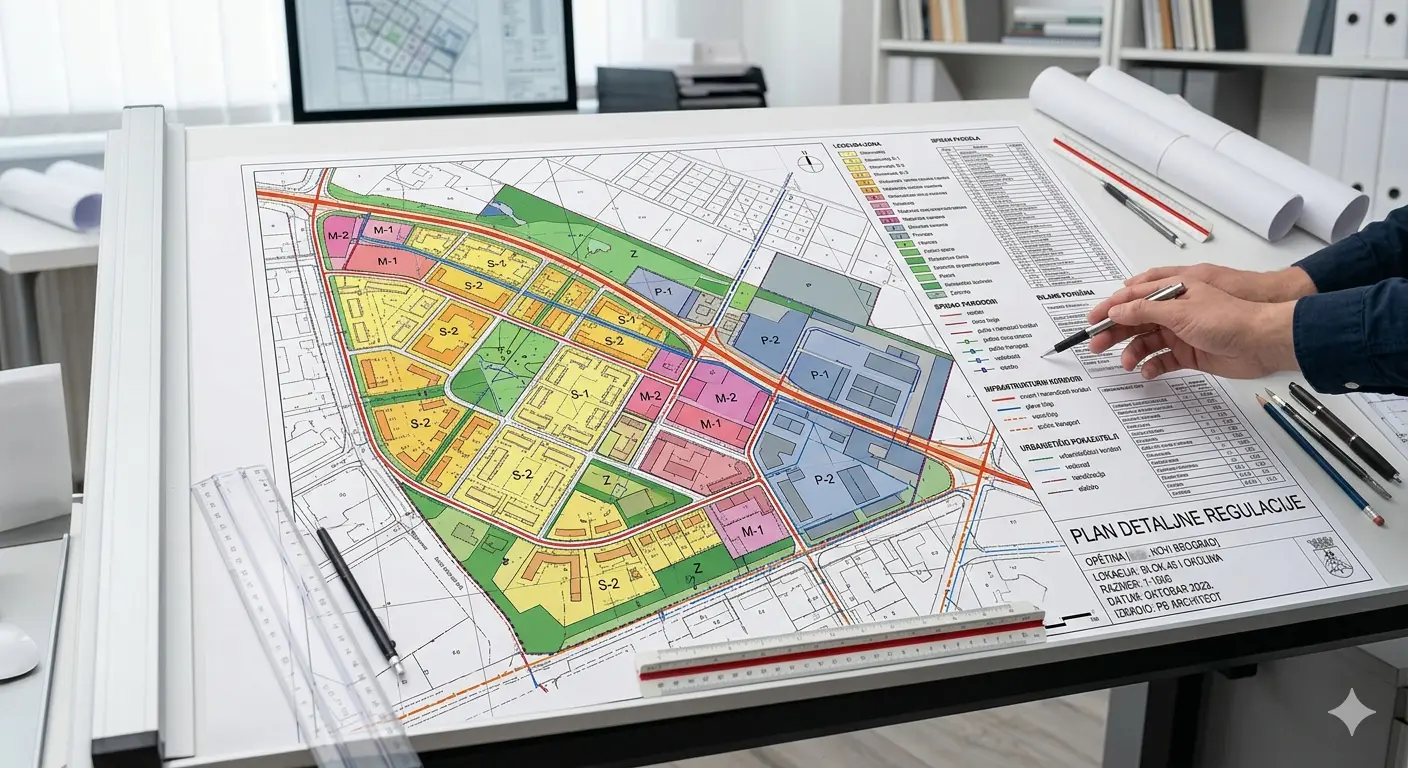
PB Architect participates in the preparation of detailed regulation plans (PDR) and other planning documents that regulate the use of space at the level of the local government unit. Experience gained through work on various PDRs covers residential, commercial, mixed-use and infrastructure corridor zones.
The urban plan is the foundation for every subsequent level of design. A well-prepared planning document provides legal certainty to investors and coherence in the development of the given area.
Types of planning documents
- Detailed regulation plan (PDR)
- General regulation plan (PGR)
- Spatial plan of the local government unit
- Spatial plan of an area of special purpose